Client: Commercial Leaseholder
Location: Huddersfield, West Yorkshire

Project Overview
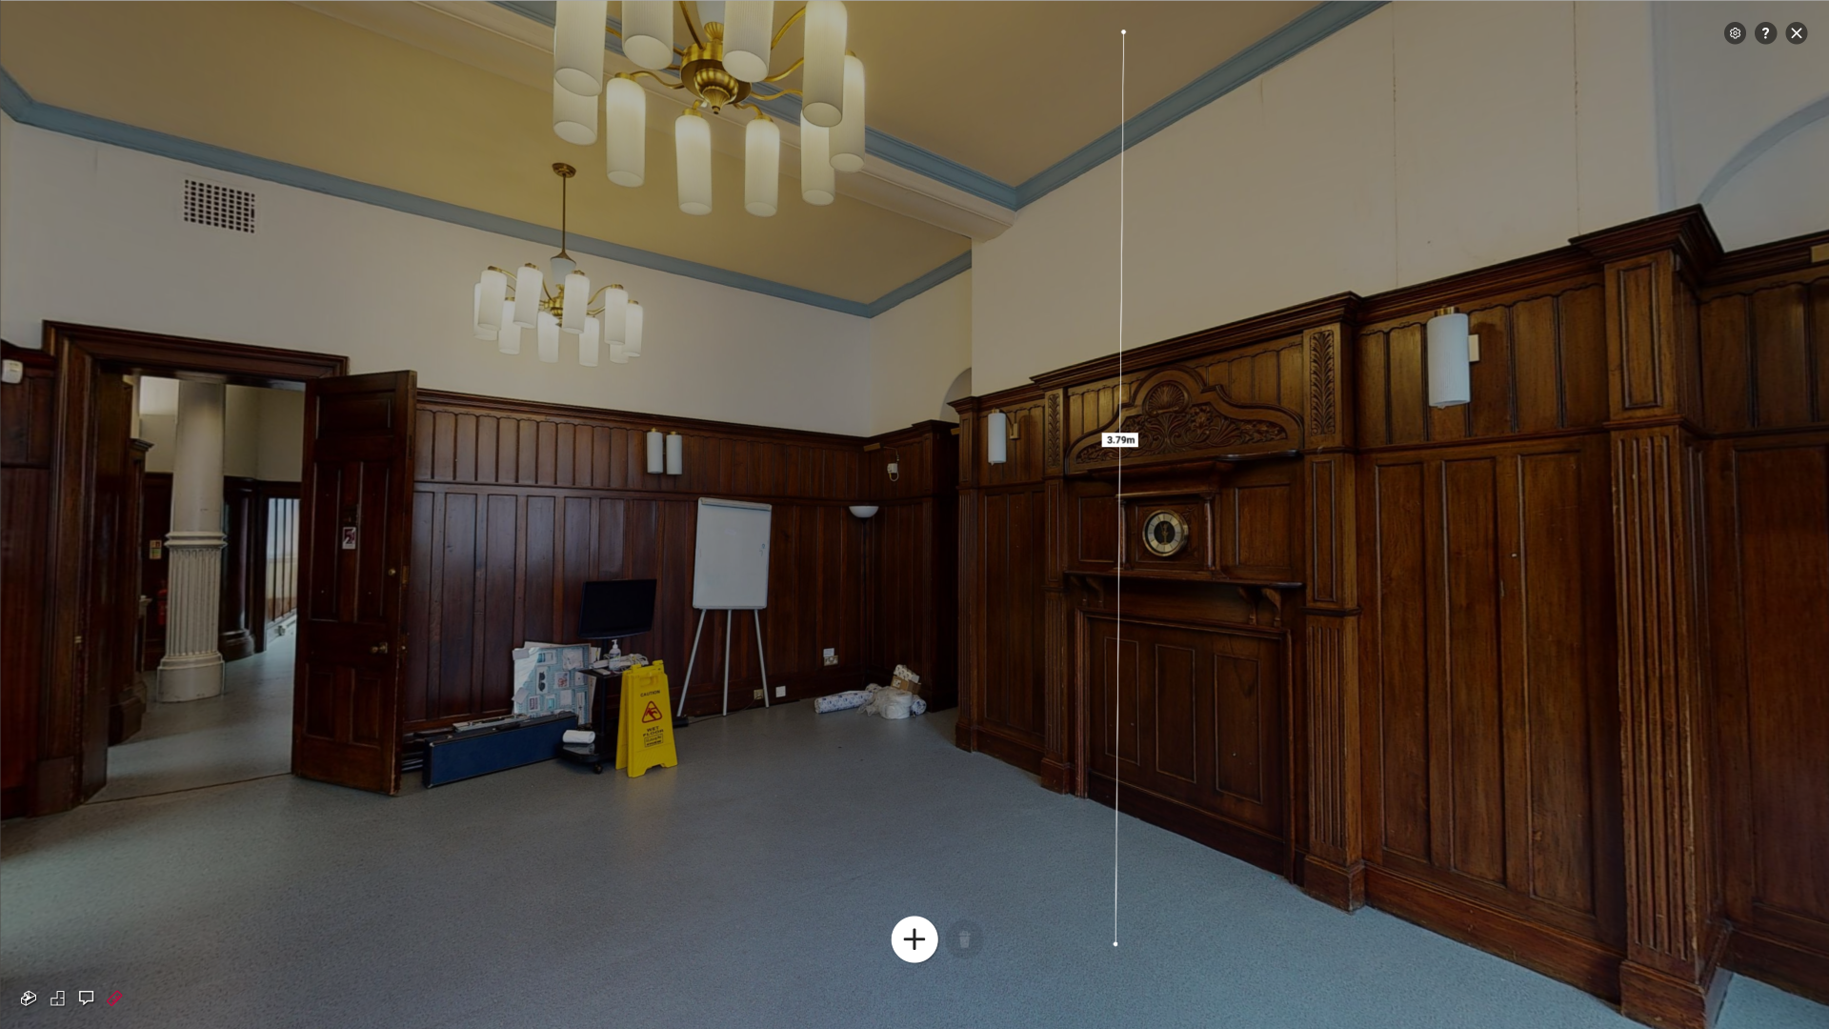
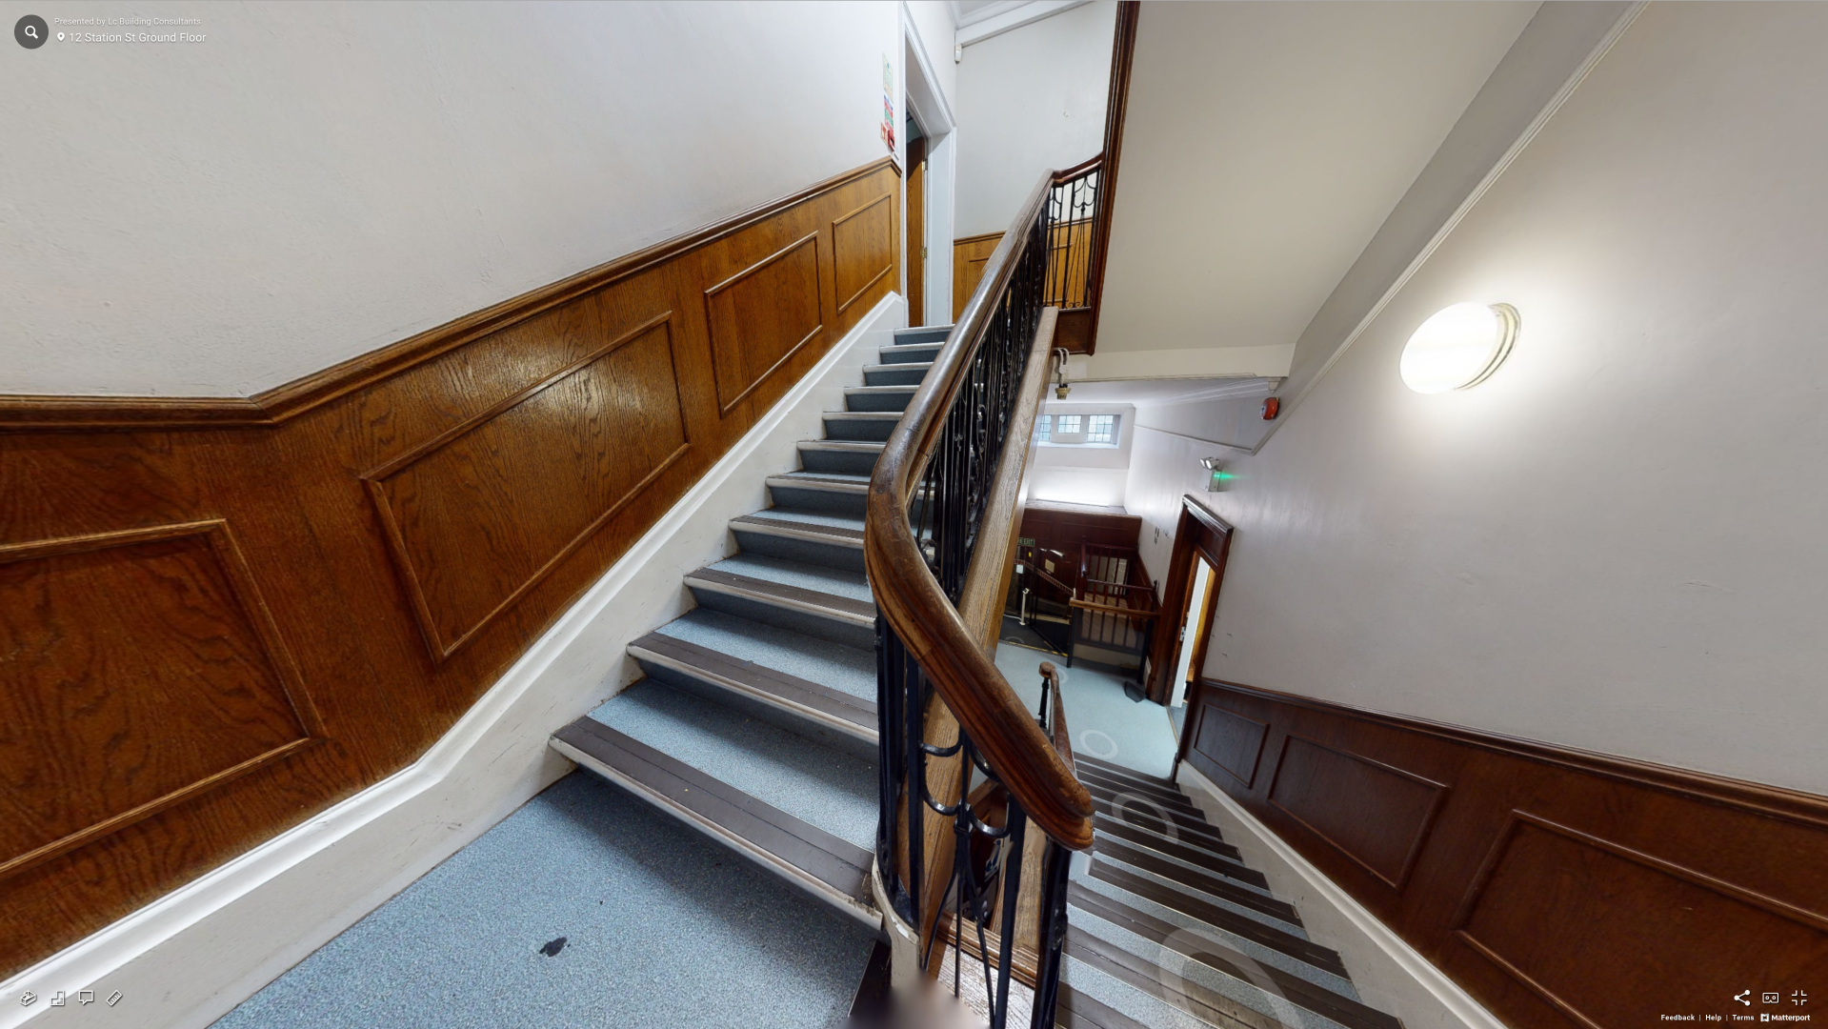
To carry out a 3-Dimensional scan of all floors of a city centre grade 2 listed office building along with the production of floor plans.
The scan was used in agreeing a reasonable dilapidation financial settlement for the lease holder prior to vacating the building.
Services Provided by LcBC
- A full 3D scan of all floors and rooms to generate a virtual walkthrough of the building.
- Provision of floorplans.
- Assessment of the original schedule of condition to establish the leaseholders repairing obligation.
Benefits
- Accurate 3D model and images which can be remotely viewed from anywhere.
- Full walk through of the building without having to visit site. Great for inductions, H+S, condition surveys and progress monitoring
- A schematic floor plan can be taken from the scan with no further work needing to be done. No onsite measuring required.